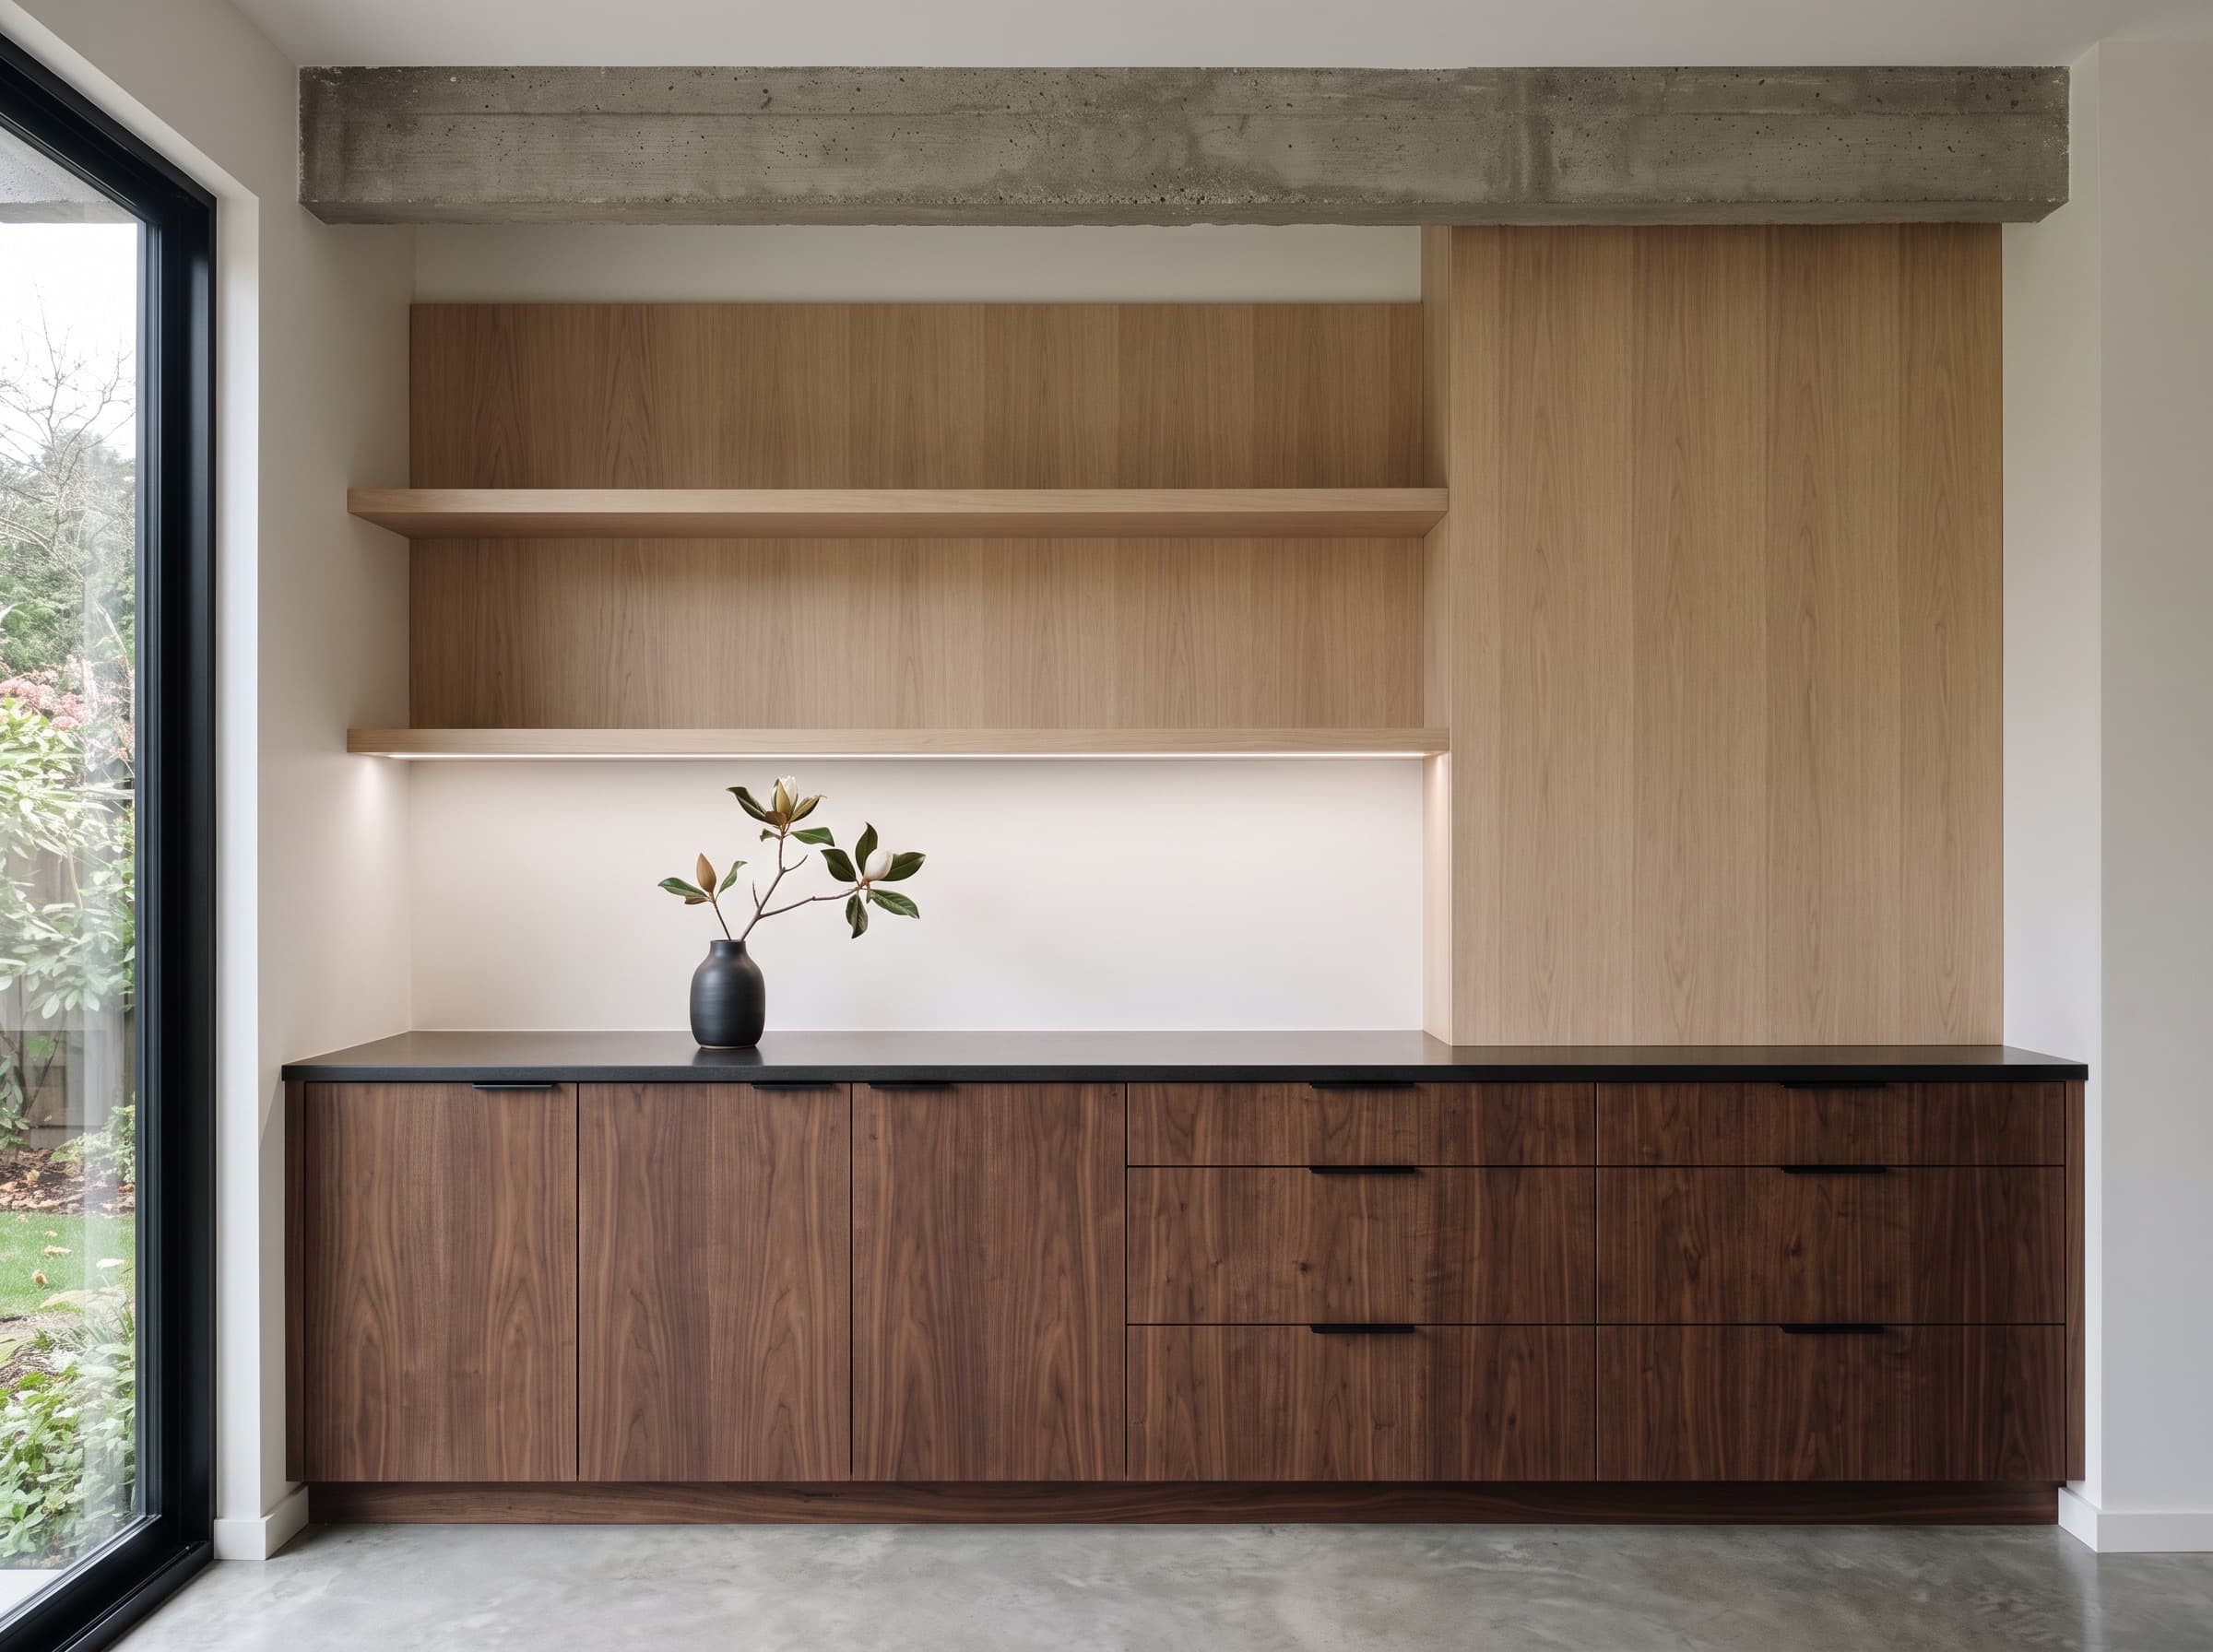
Custom cabinetry
Custom cabinetry, built for the room it lives in.
Fully bespoke kitchens, built-ins, and closets. Designed with you, modeled in 3D, and built board by board from solid hardwood in our studio.
- 6 to 10 week builds
- Modeled in 3D
- Installed by our team
Bespoke, not semi-custom
We build cabinets. We do not assemble boxes.
Semi-custom cabinetry starts life as a modular box off a truck, then gets nudged to fit your kitchen with filler strips and apologies. It is fine. It is also not what we do.
Every carcass, door, and drawer we make is built from raw hardwood in our own shop, sized to your walls to the millimeter, and finished by hand. Nothing is flat-packed, nothing is nominal, and nothing has to fit someone else’s grid.
Our founder has spent years in cabinetry, enough to build the software the studio designs in. That depth is why we can promise a kitchen that looks built-in, because it genuinely was.
How we compare
What “custom” should actually mean.
Three ways to buy a kitchen, side by side. The word custom gets used loosely, so here is where the differences really land.
Our work
Bespoke
Common
Semi-custom
Flat-pack
Stock
How we build
Bespoke
- Carcass & joinery
- Solid hardwood and furniture-grade ply, joined in our shop
- Sizing
- Built to your exact walls, floor to ceiling
- Doors & fronts
- Any species and profile, made to order
- Hardware
- Blum soft-close and solid brass, your choice
- Finish
- Hand-finished in any color or tone
- Typical lead time
- 6 to 10 weeks
- Built to last
- Decades, a permanent fixture of the home
Boxes, adjusted
Semi-custom
- Carcass & joinery
- Pre-built modular boxes, adjusted at the edges
- Sizing
- Nominal sizes with filler strips
- Doors & fronts
- A catalog of door styles
- Hardware
- Tiered upgrade packages
- Finish
- A range of catalog finishes
- Typical lead time
- 3 to 6 weeks
- Built to last
- 10 to 20 years
Off the shelf
Stock
- Carcass & joinery
- Flat-pack particleboard, fixed sizes
- Sizing
- Fixed size increments only
- Doors & fronts
- A handful of stock styles
- Hardware
- Basic, non-negotiable
- Finish
- Factory laminate
- Typical lead time
- Off the shelf
- Built to last
- 5 to 10 years
The process
From first visit to final scribe.
A typical kitchen runs six to ten weeks. You know exactly where it is at every stage, and you approve the whole thing in 3D before we cut.
- 01Week 1
Consultation
We visit the space, talk through how you cook and store, and take every measurement ourselves. We don't hand the guesswork off to a form.
- 02Weeks 1 to 3
Design & 3D preview
You see the exact kitchen in 3D and sign off on layout, species, and finish before a single board is cut. Changes at this stage cost nothing but a redraw.
- 03Weeks 3 to 8
Fabrication
Carcasses, doors, and drawers are built and hand-finished in our studio, with Blum soft-close motion and drawer boxes joined to last.
- 04Weeks 8 to 10
Installation
We install, scribe to your walls, and align every door and gap on site, then clean up and hand over a kitchen that fits like it grew there.
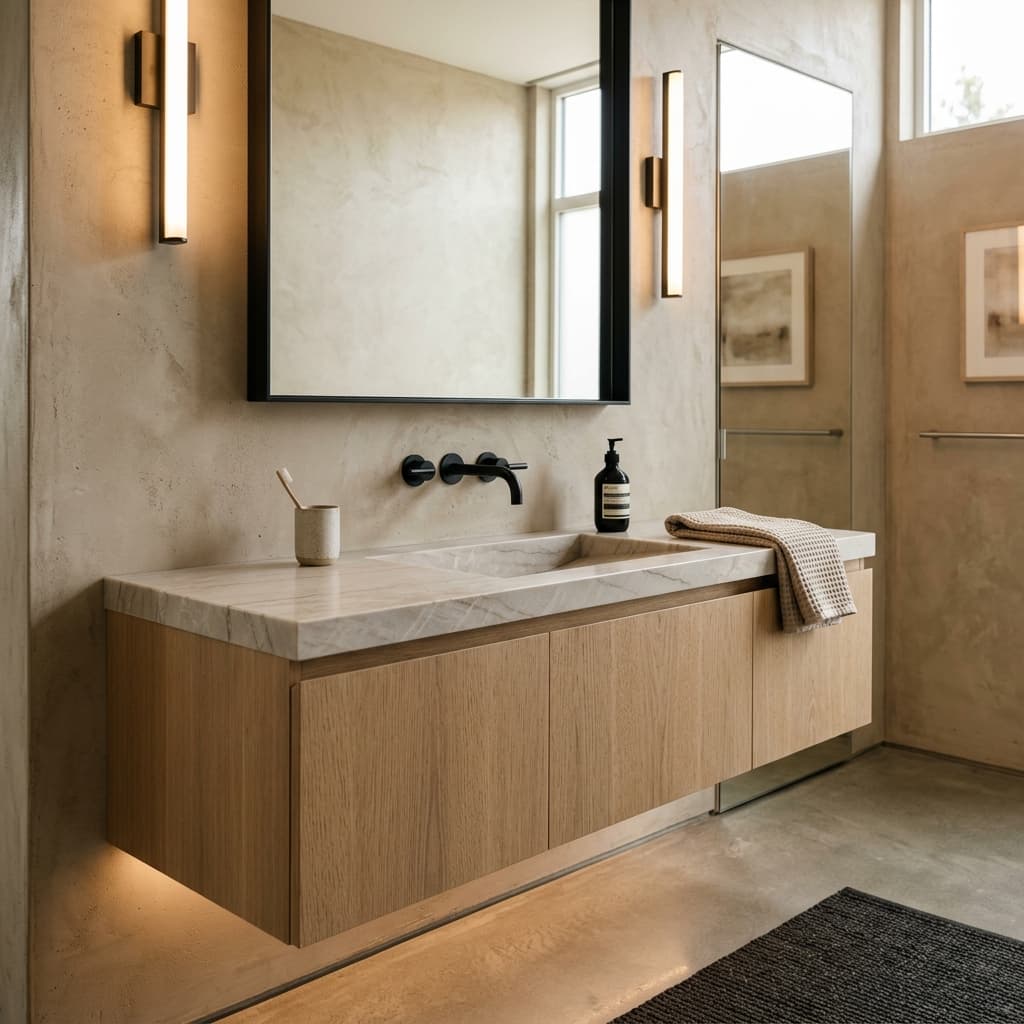
Materials & hardware
Built in the species you will live with.
We build in real, sustainably sourced hardwood and hang it on hardware that still feels right in ten years. Everything below is on the table for your kitchen.
Species we work in
- White oak
- Black walnut
- Cherry
- Hard maple
- Ash
- Rift-sawn oak
- Sapele
- Painted poplar
Hardware & motion
- Blum soft-close hinges and undermount runners
- Full-extension, dovetailed drawer boxes
- Solid brass, bronze, and blackened pulls
- Integrated lighting and touch-latch options
Recent work
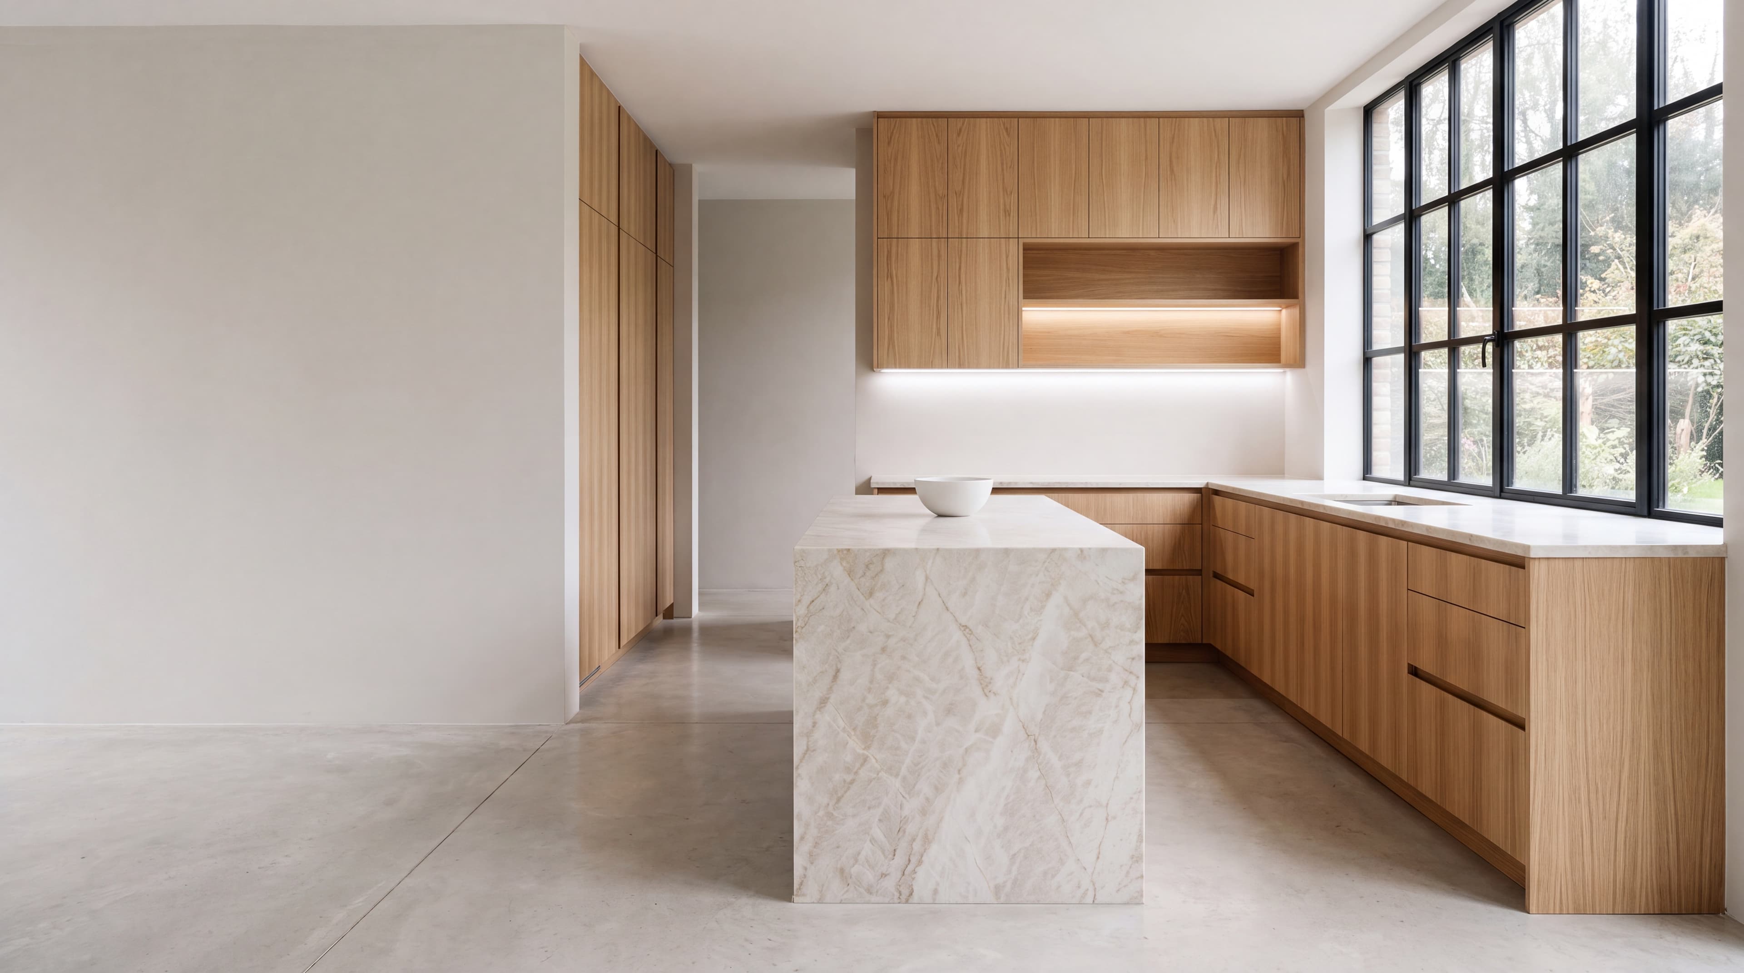
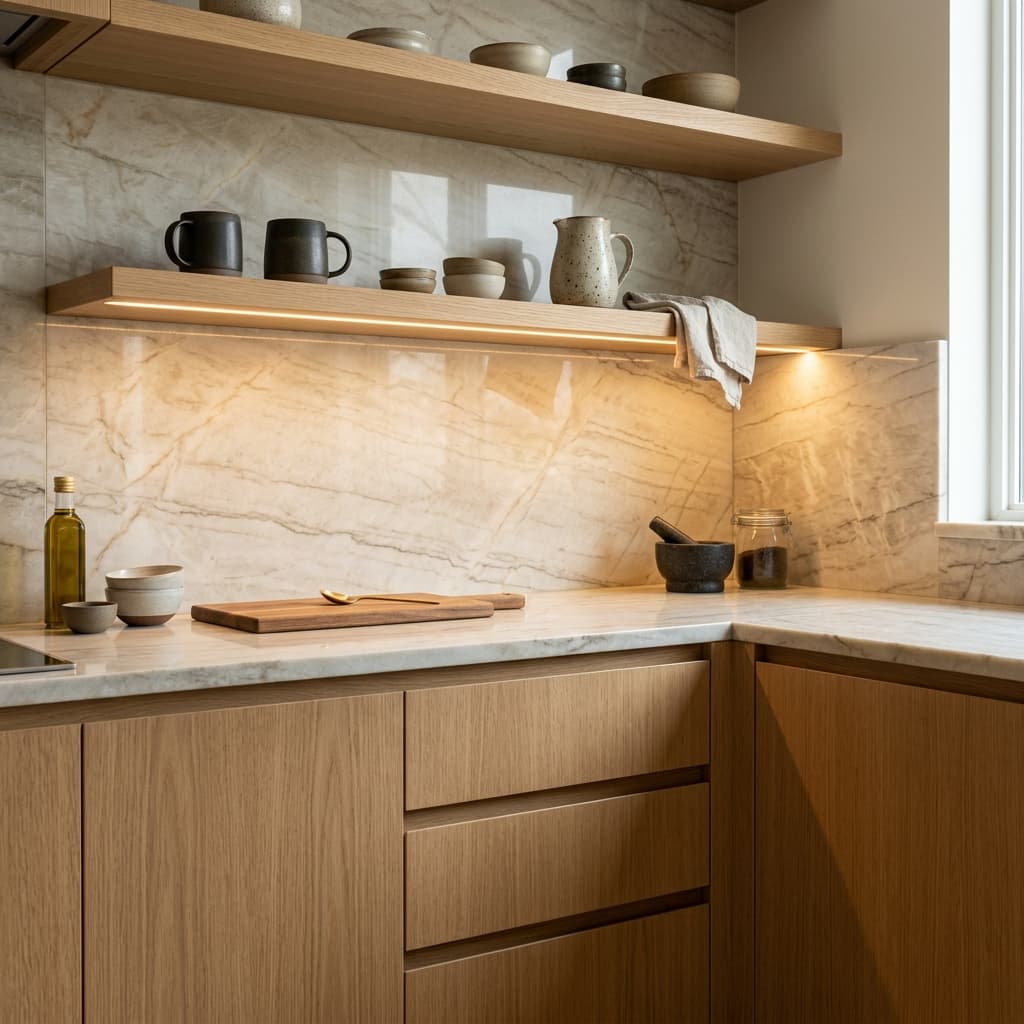
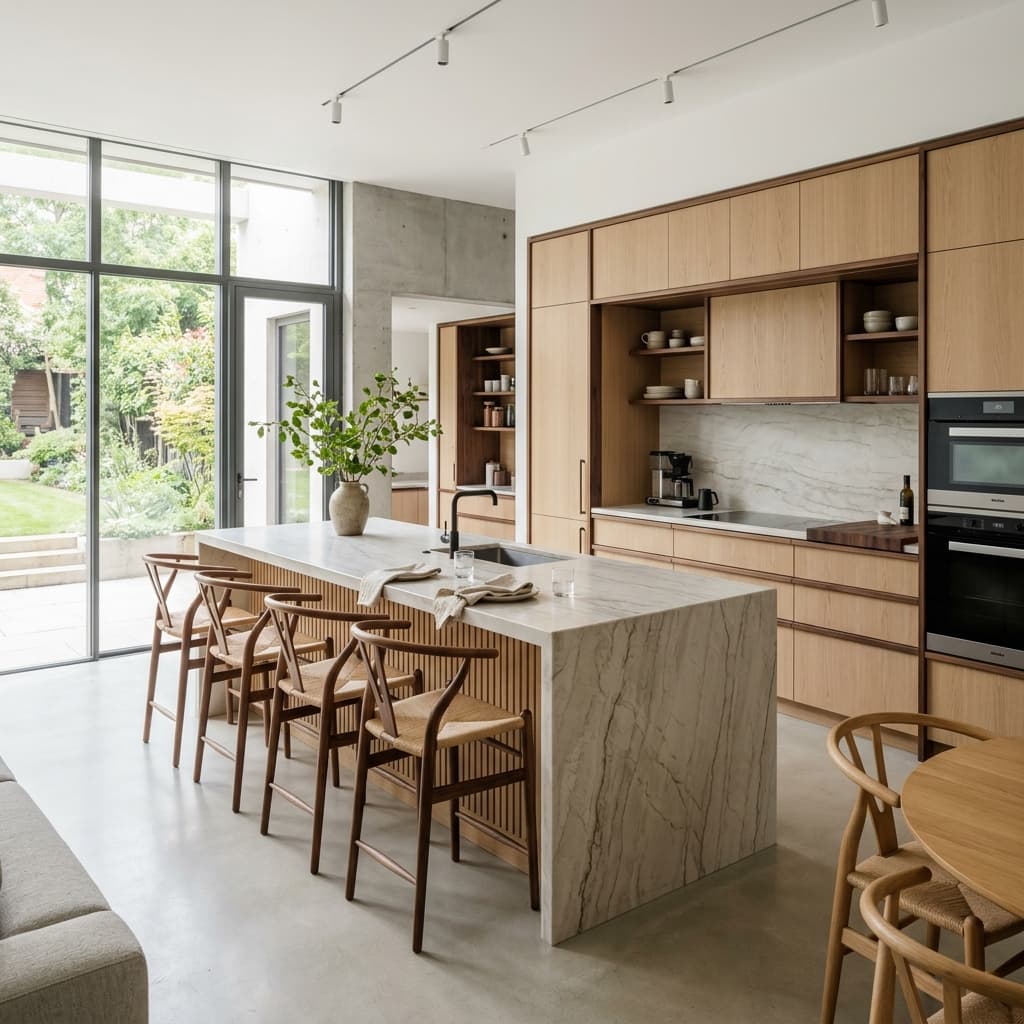
A white oak kitchen, start to finish.
One recent commission: full-height white oak cabinetry, dovetailed drawers, and solid brass throughout.
Investment
What a custom kitchen actually costs.
No hidden ranges, no theatrical discount off an inflated number. Here is the honest shape of it.
$25,000 to $85,000+
for a typical full custom kitchen, cabinetry and installation included.
Built-ins, closets, and single runs usually land between $6,000 and $20,000. We would rather send you elsewhere than build something that will not last, so every quote we write is detailed and real.
What moves the number
- Kitchen size and cabinet count
- Species, door style, and finish
- Hardware, soft-close motion, and interior fittings
- Specialty features: integrated appliances, glass, custom hoods, lighting
- Site conditions and installation complexity
Questions
The things clients ask first.
Design technology
Every commission is modeled in 3D before a single board is cut.
Our founder builds cabinet-design software, so your kitchen is drawn, dimensioned, and previewed in three dimensions. You approve the real thing, not a rough sketch, which is how we keep surprises out of an expensive room.
See the tools we buildStart your kitchen
Ready to plan a kitchen that lasts?
Send us your space and a rough timeline. We reply within two business days with next steps and an honest range, no obligation.